
How we work
Services
Five ways to work with the studio — from a single focused consultation to measured space planning and a whole-home scheme drawn, made and installed under our direction.
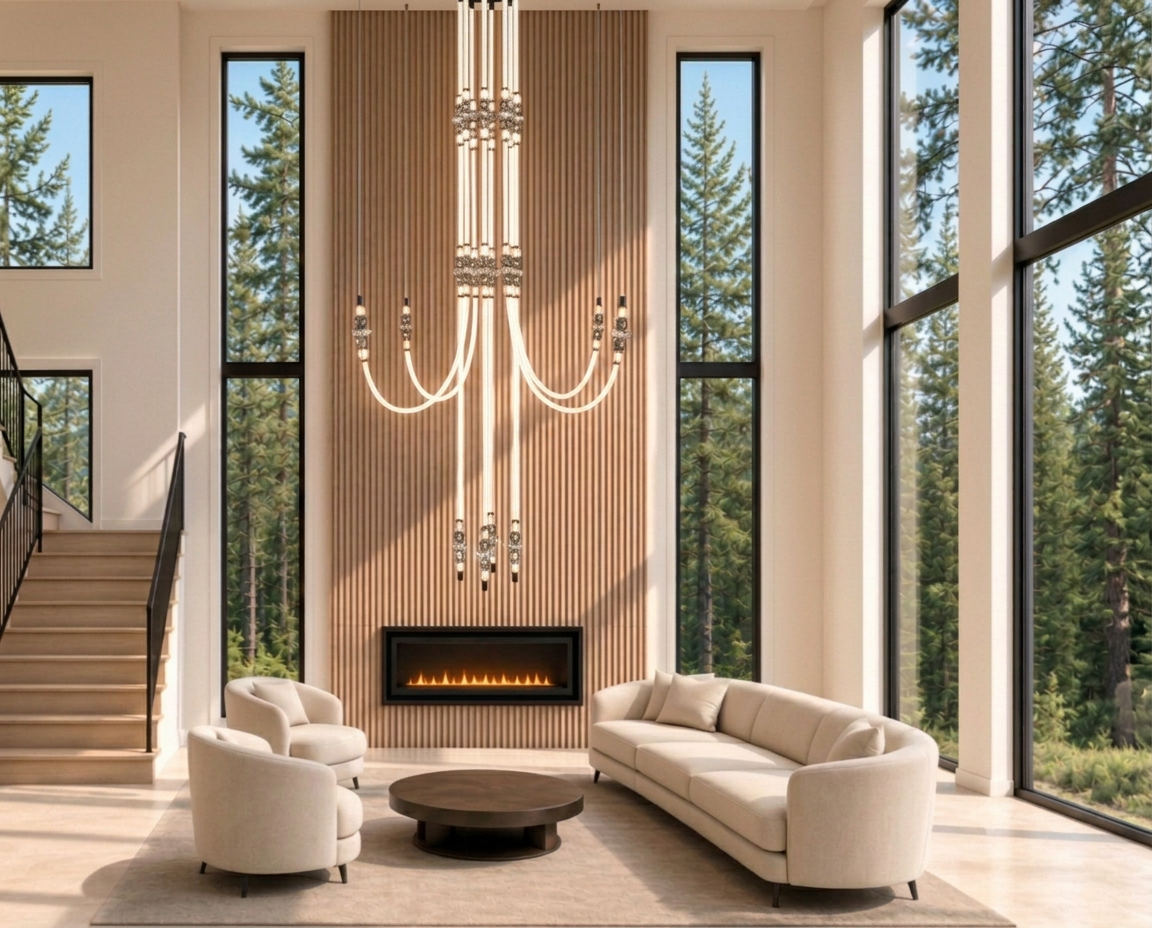
01
Full-Service Interior Design
Whole-home and whole-floor design, from first measure to the final placed object.
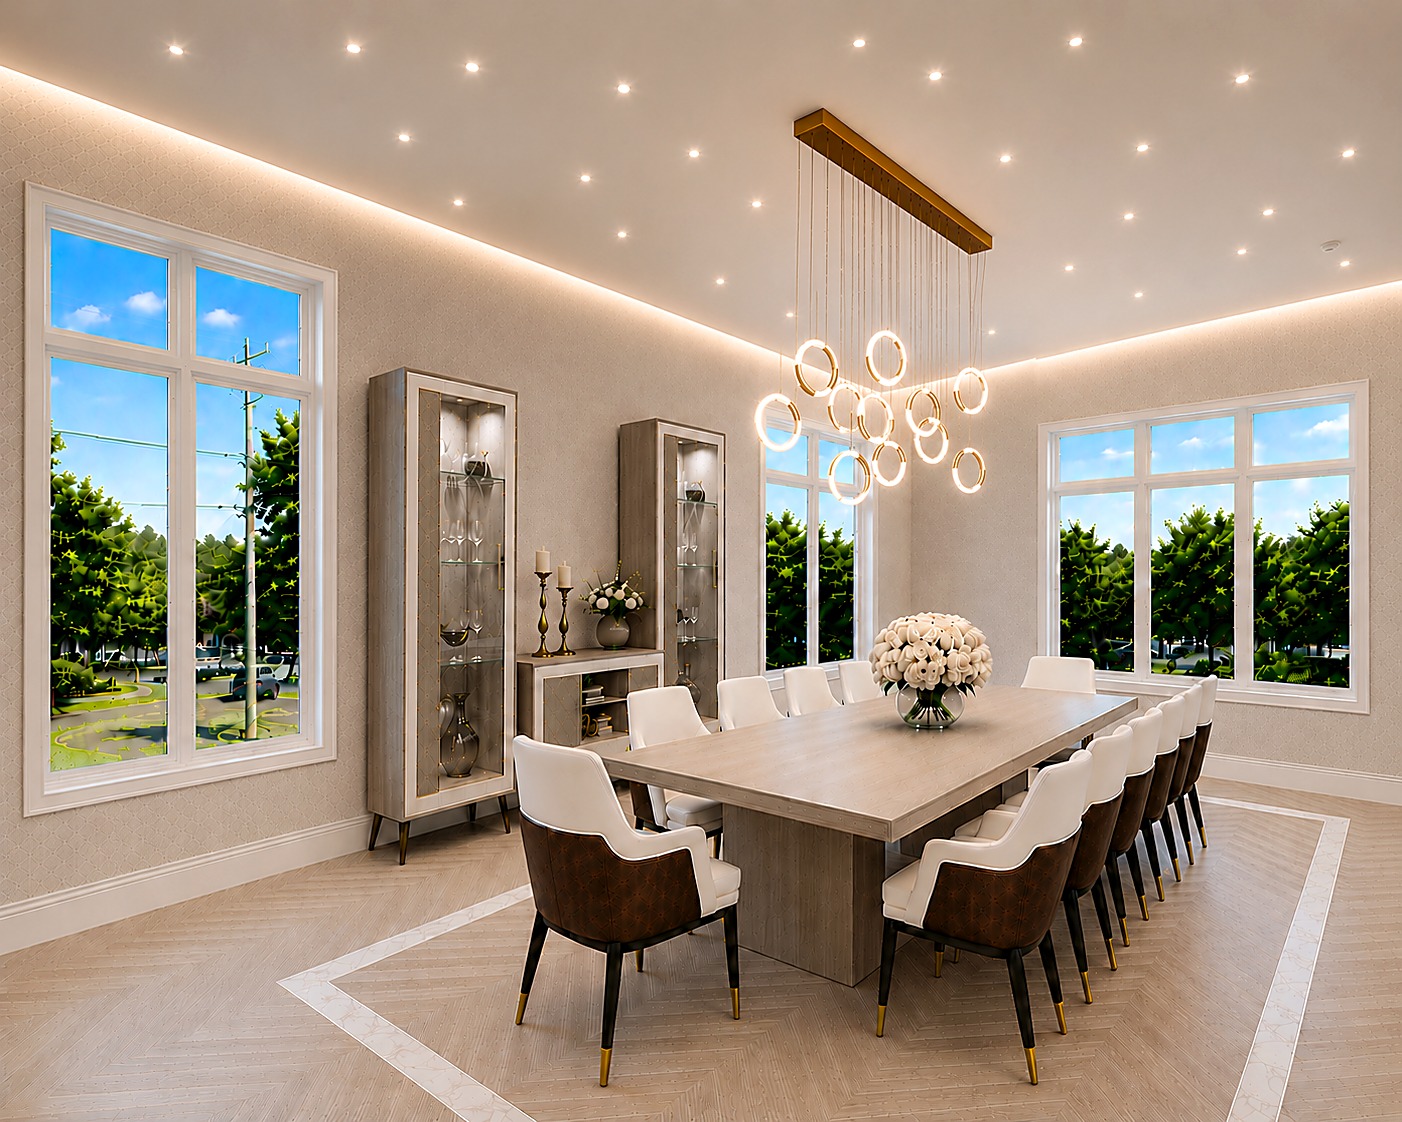
We take a residence from empty rooms to a finished, liveable whole — space planning, millwork and joinery detailing, lighting design, custom furniture, and every fixture and finish specified in one coherent scheme. Traditional proportion sets the framework; modern restraint keeps it breathing.
- Measured survey and space planning
- Millwork, slat wall and joinery drawings
- Lighting, cove and electrical layouts
- Full furnishing, textile and finish specification
- Custom furniture and upholstery design
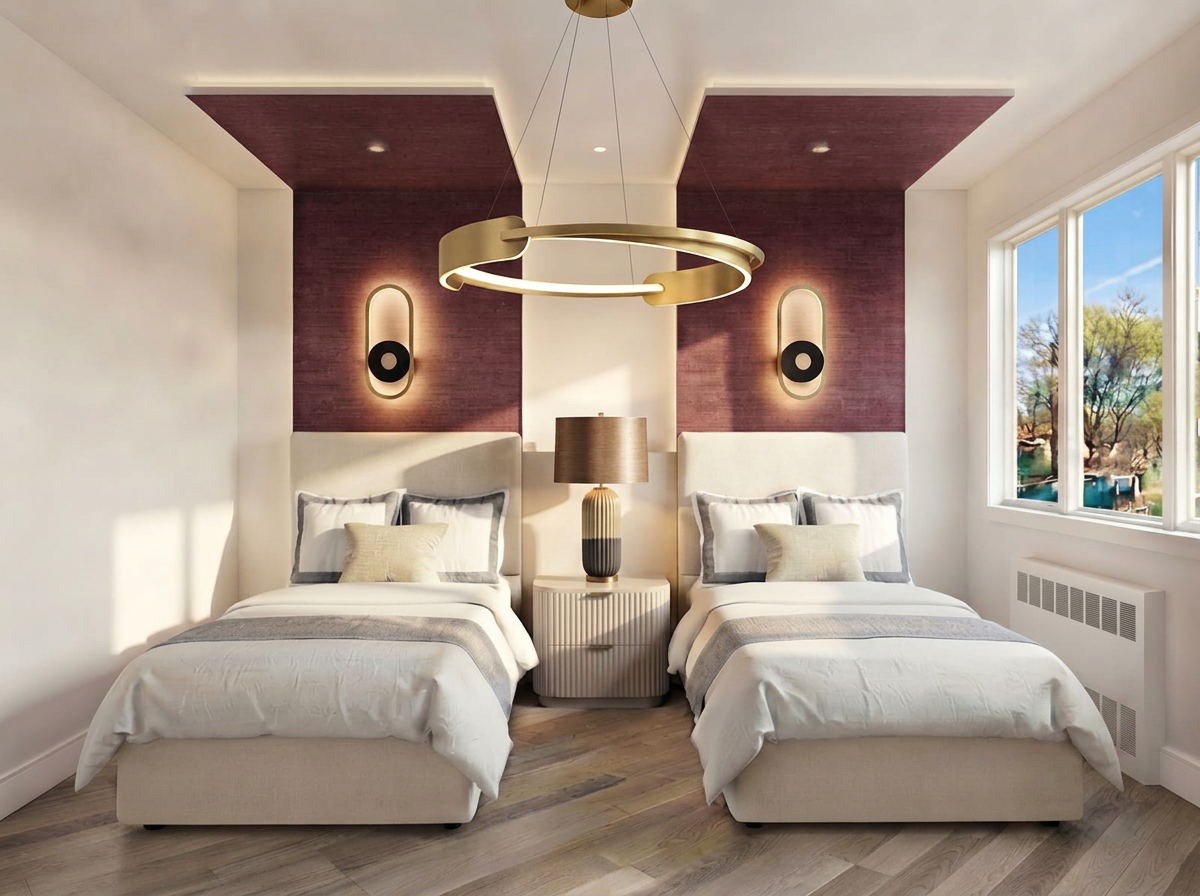
02
Interior Styling & Furnishing
For rooms whose architecture is sound and whose furnishings are not.
A shorter engagement for clients who want the transitional layer — the mix of antique and contemporary, the warm metals, the properly scaled rug — without construction. We source, edit, and place.
- Furniture and lighting sourcing
- Textile, rug and drapery selection
- Art and object curation
- Final installation and styling day
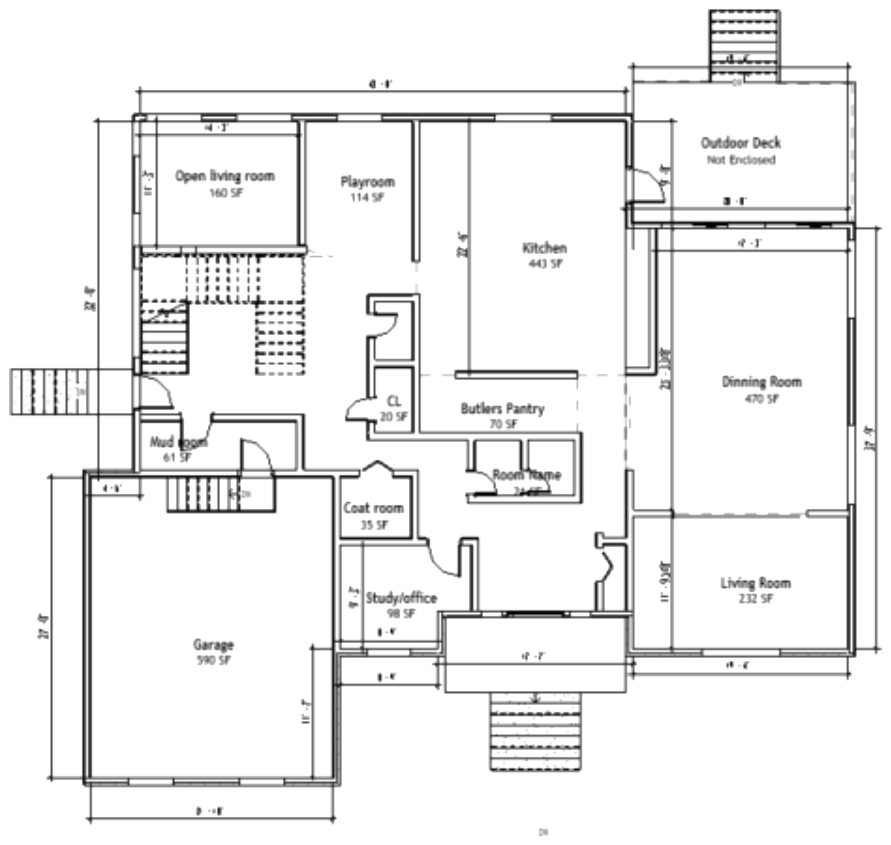
03
Space Planning
Measured floor plans that fix circulation, proportion and furniture layout before anything is bought or built.
We survey the existing structure and draw scaled plans — room by room, with square footages, door swings, sightlines and dimensions resolved. Walls move on paper, kitchens and pantries get their working triangles, and every furniture piece is planned to size so the finished rooms feel generous rather than crowded. Plans are drawn floor by floor, so stair alignment, plumbing stacks, closet depths and bedroom proportions all resolve as one set rather than a collection of separate rooms.
- Measured as-built survey and scaled drawings
- Room-by-room square footage schedule
- Wall, opening and circulation studies
- Scaled furniture and millwork layouts
- Kitchen, pantry and bath fixture planning
- Closet, laundry and storage planning
- Reflected ceiling and lighting-location plans
- Full floor-by-floor drawing set with title block and scale
- Drawings issued for trades and permitting
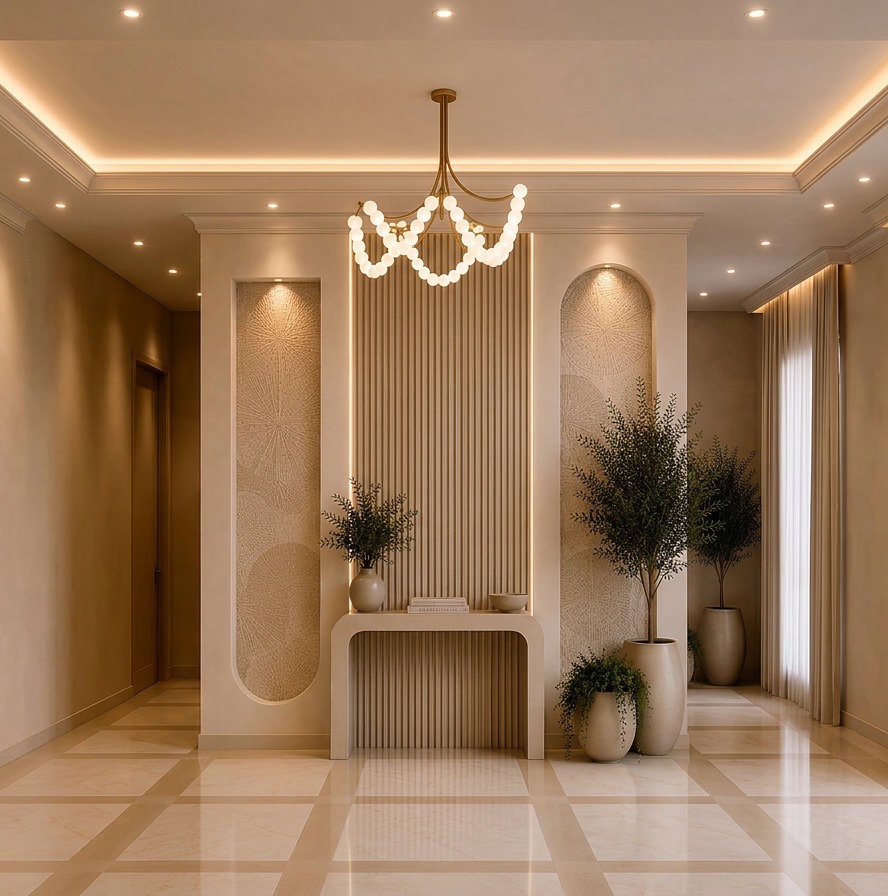
04
Design Consultation
A single focused session, with a written scheme to build from.
Two hours on site followed by a concise document: paint palette, material direction, furniture plan, and a prioritised list of what to change first. Ideal for a room that is almost right.
- Two-hour on-site walkthrough
- Written palette and material direction
- Annotated furniture plan
- Prioritised recommendations
05
Project Management
We hold the schedule, the trades, and the details.
Deer Interiors coordinates builders, joiners, upholsterers and installers so the drawn scheme is the built scheme. Site visits, procurement tracking, and a single point of contact throughout.
- Trade coordination and site visits
- Procurement and delivery tracking
- Budget and schedule reporting
- Punch list through to handover
Space planning in detail
Drawn to scale, floor by floor
Every scheme begins on paper. We measure the building as it stands, then draw it at scale until the plan works — circulation, proportion, storage and furniture all resolved before a single wall moves or a single piece is ordered.
First Floor Plan
Entry, great room, kitchen and pantry planned around sightlines and a working triangle, with square footages and furniture set to scale.
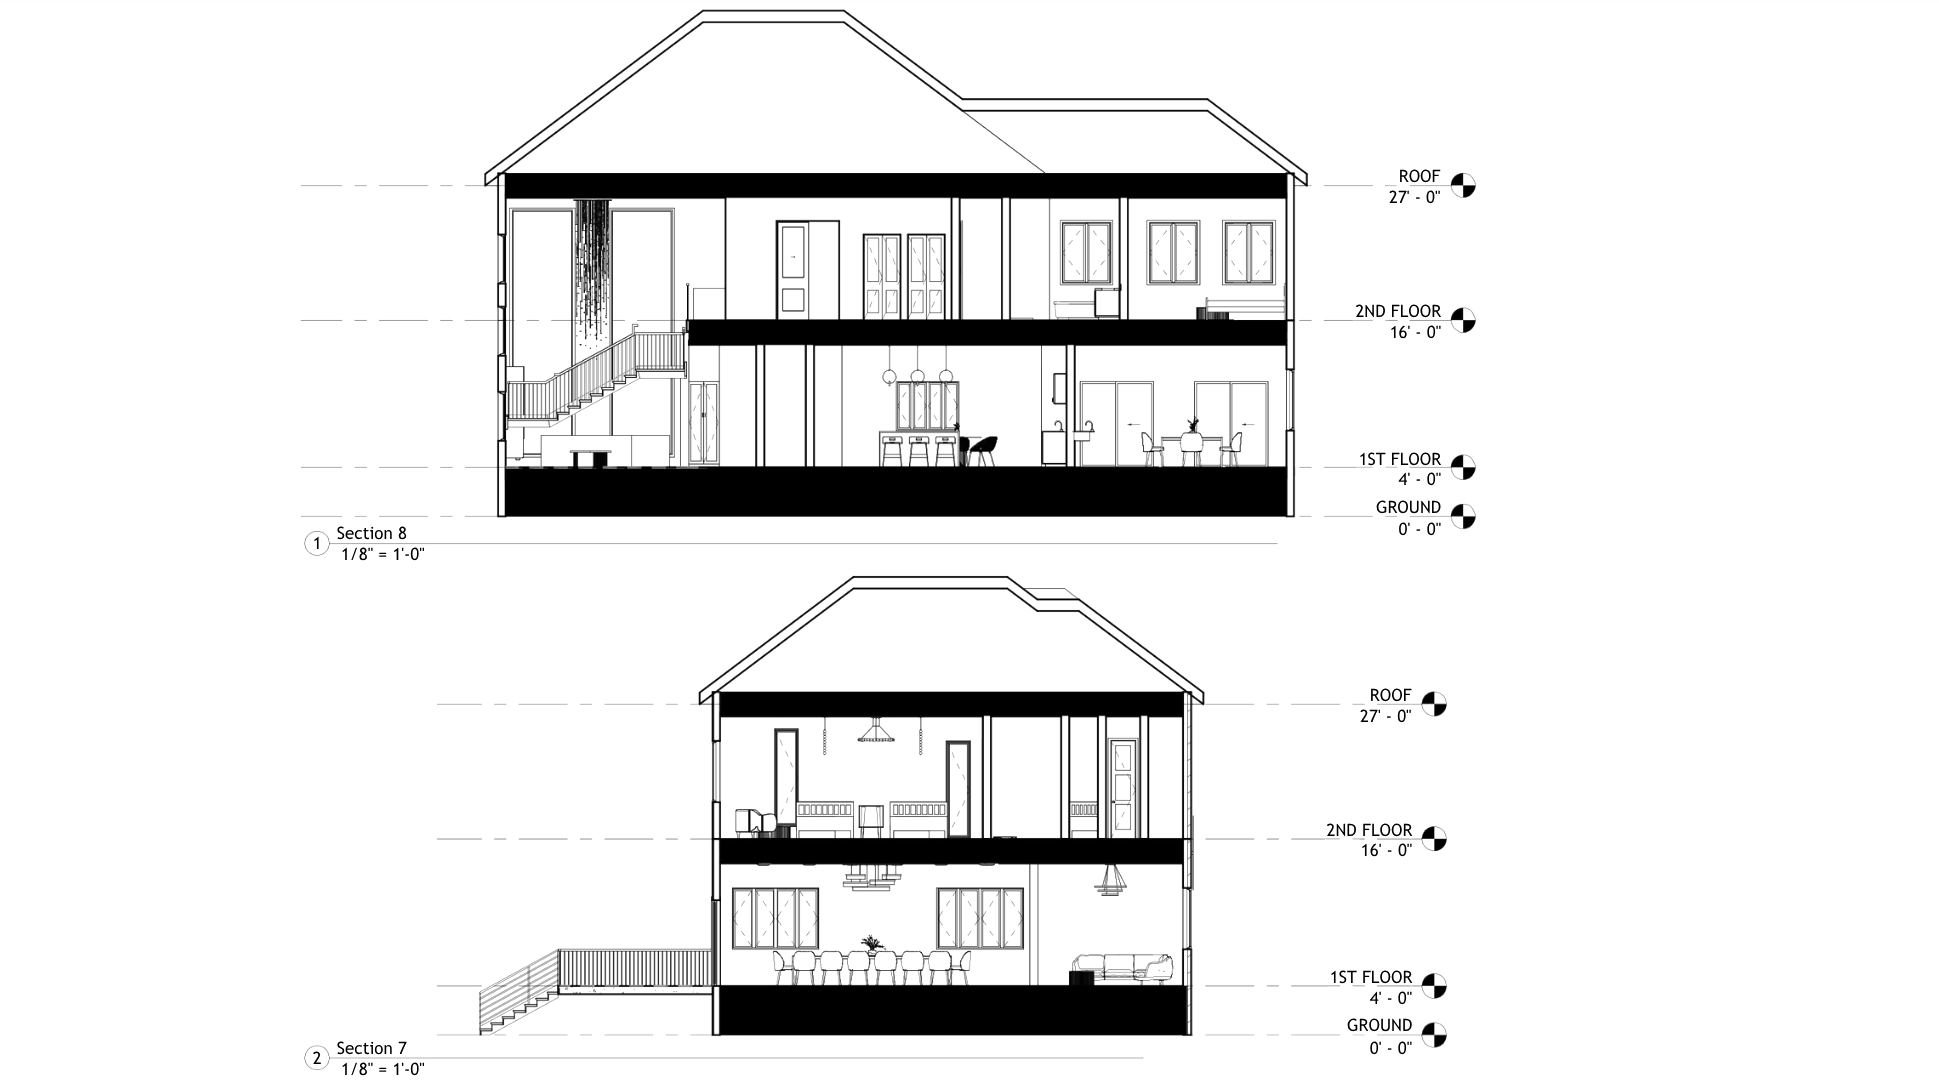
Building Sections
Interior elevations cut through the house — ceiling heights, floor levels, stair runs and cabinetry all coordinated floor to floor.
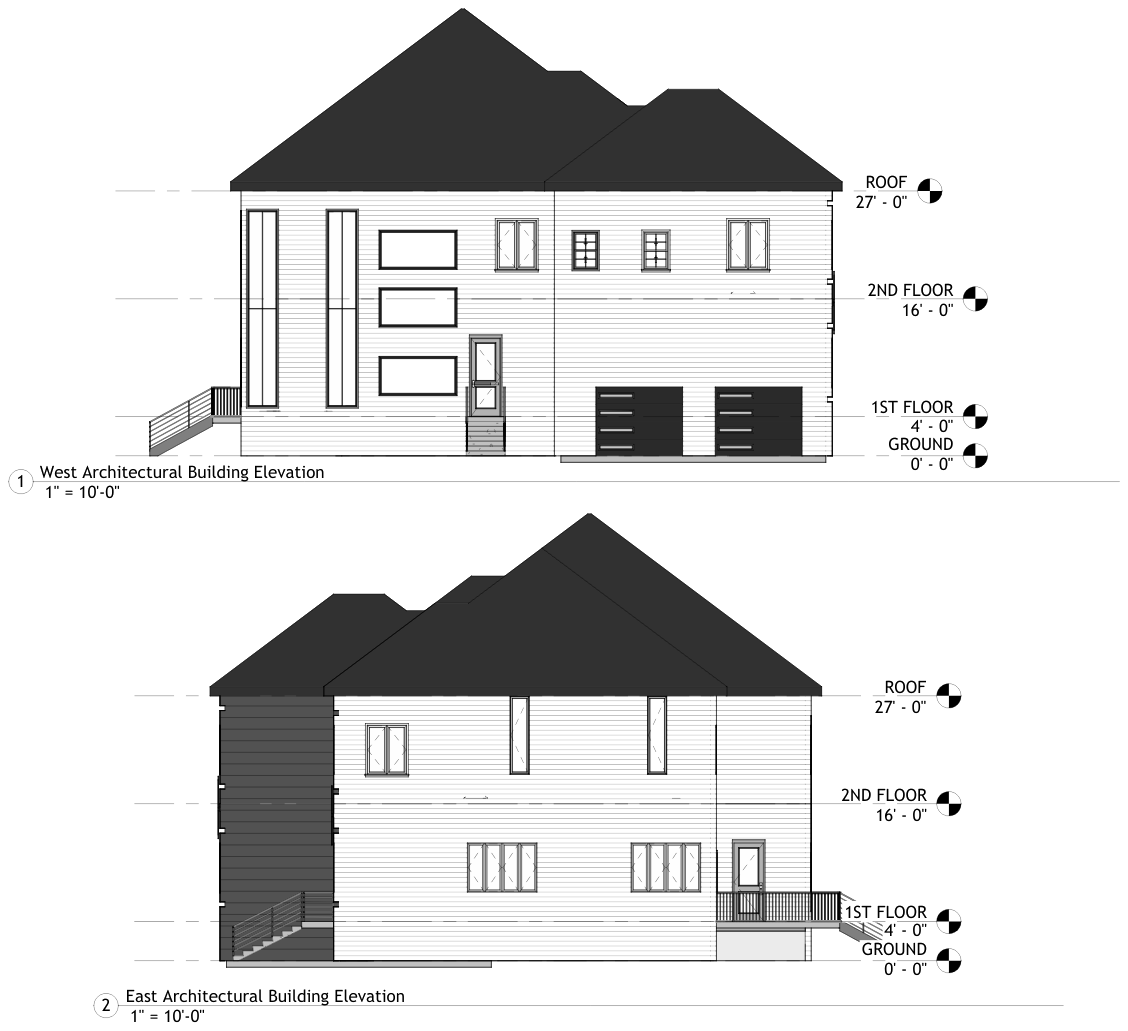
Building Elevations
West and east elevations dimensioned to grade, fixing window proportions, siding lines and entry stair geometry.
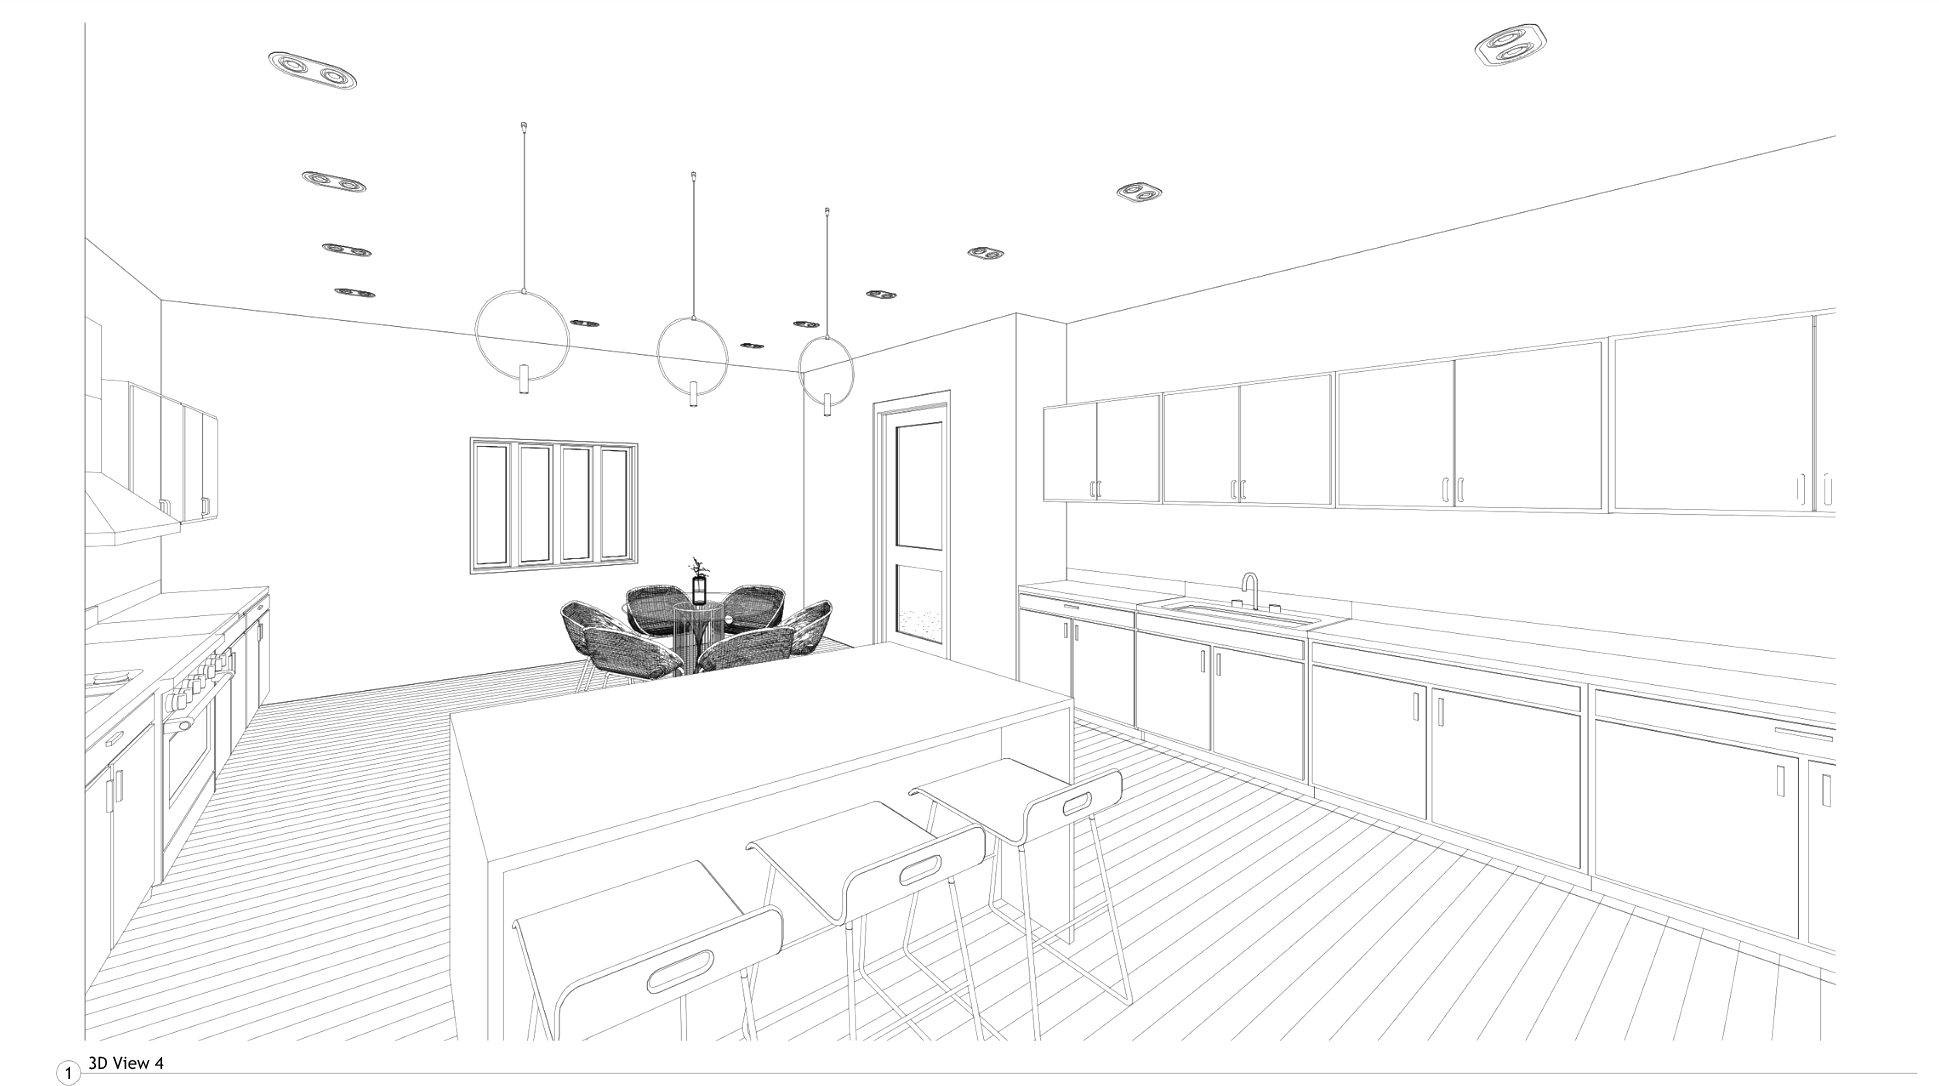
Interior Perspective
A line perspective of the planned kitchen: island length, seating clearances, pendant spacing and recessed lighting layout.
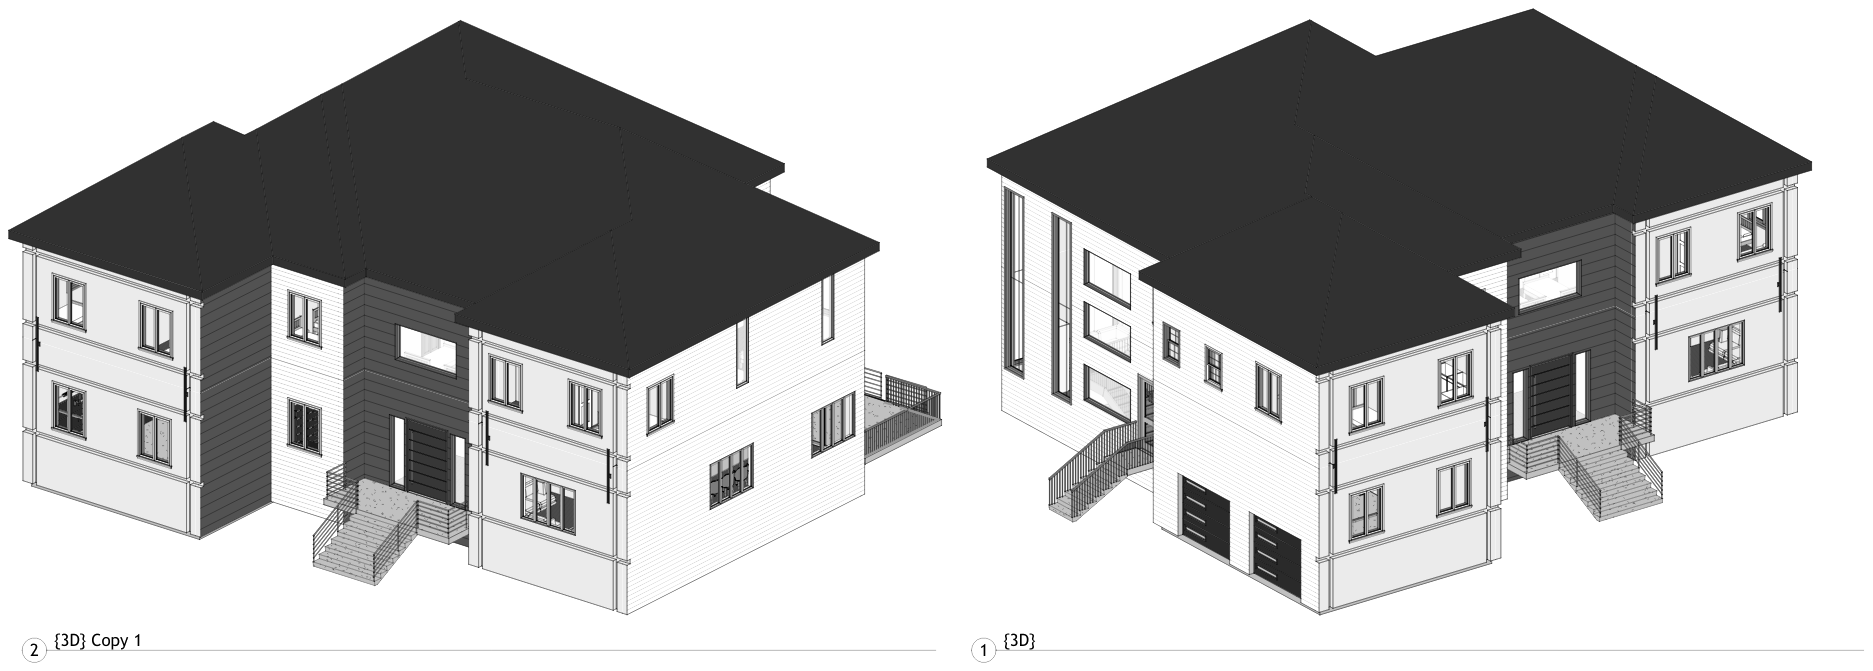
Exterior Perspective Views
Massing studies of the finished building from both approaches, tying the interior plan back to the exterior it sits inside.
01
Measure
A full as-built survey: walls, openings, ceiling heights, window sills, plumbing stacks and existing electrical.
02
Test fit
Options drawn against each other — walls opened or added, circulation widened, storage found where it was being wasted.
03
Dimension
The chosen plan is dimensioned and scheduled: square footages, door swings, fixture centres and furniture sizes.
04
Issue
A clean drawing set with title block, north arrow and graphic scale, ready for trades, architects and permitting.
Not sure which fits?
We'll help you choose
Send a note about the rooms, the timeline and the budget you have in mind. We'll recommend the shortest route to the result you want.