The studio

About Deer Interiors

Founded in New York in 2026, Deer Interiors is a design studio that takes each project on its own terms — classic, modern, transitional, or something that hasn't been named yet — and carries it from the first measured survey to the last placed object.

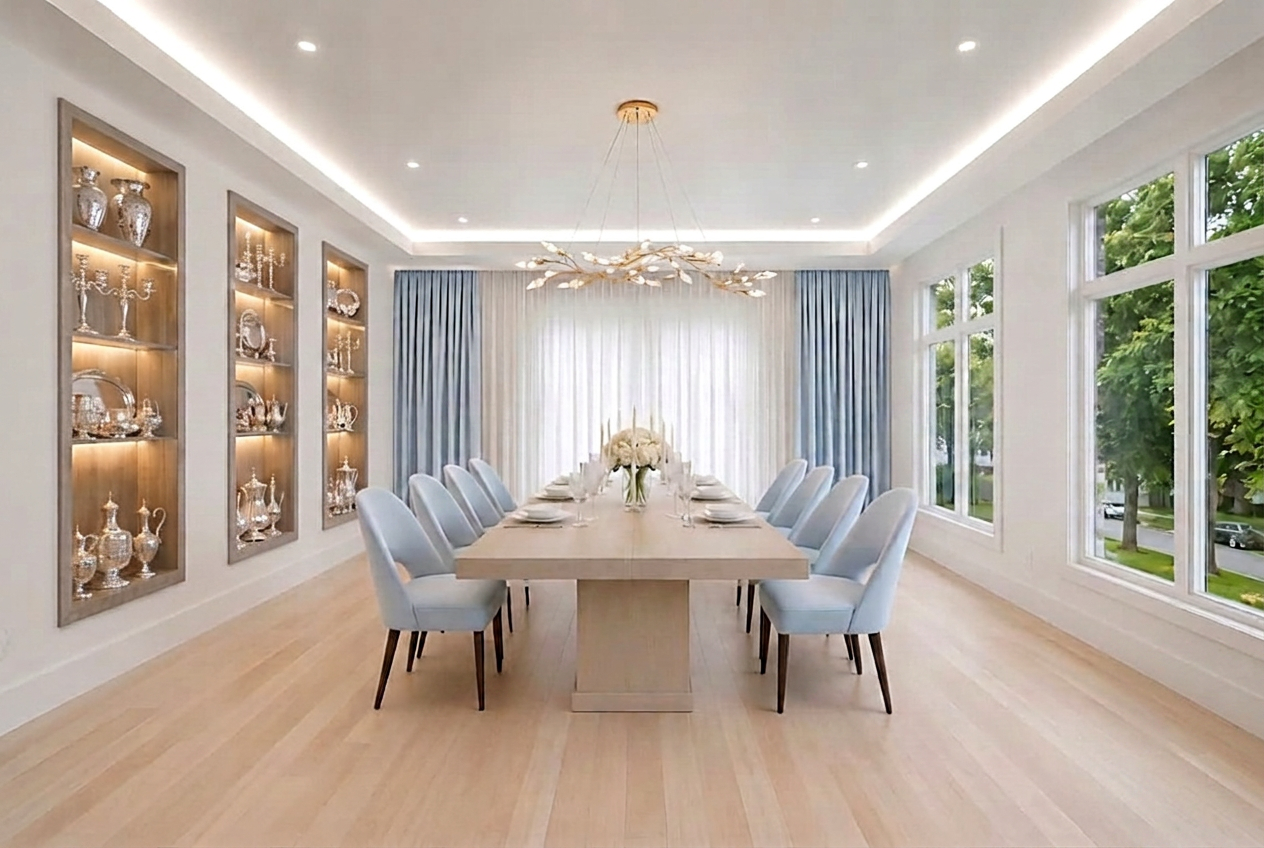
Deer Interiors dining room with lit display recesses, powder-blue seating and a blossom-branch chandelier

Our story

A studio built on listening

Deer Interiors was founded in New York in 2026 by Hershy Friedman, after years in period restoration and architectural interiors — work that taught him how an old room is put together, and how often a good plan is undone by a single ill-considered decision.

The studio was built on a simple conviction: a space should be designed around the people who use it, not around a designer's signature. That is why Deer Interiors takes on every style a client brings — formal, modern, transitional, or something unnamed — while the method stays constant: measure the space as it stands, draw it at scale until the plan works, specify every material in one coherent set, and hold the trades to the drawings through to handover.

New York based and serving clients anywhere — private homes, workplaces, hospitality and sacred spaces — the team is kept deliberately small so every scheme is carried by the same hands from first conversation to final installation, and every drawing still leaves the studio reviewed by hand. Clients come back for the same reason they send their friends: Hershy's responsiveness is relentless — calls answered, questions answered the same day, and a level of care that makes a renovation feel calm rather than chaotic.

The right feel

A room has to feel right before it can be called finished

Drawings solve the geometry. Materials solve the look. But the thing that makes a client walk in and exhale — that is feel, and feel is what Deer Interiors is really hired to deliver. It is the sum of a hundred decisions no one will ever name: the warmth of the light at four in the afternoon, the hush a fluted wall gives a hallway, the way a door closes with weight rather than a rattle.

Hershy reads a space for its feel before he reads it for its style. He will stand in an empty room long enough to understand how the light crosses it and how the volume settles, and only then begin to place anything in it. Style is chosen with the client — classic, modern, transitional, whatever the house and the household call for — but the feel underneath is constant: rooms that are generous without being grand, calm without being cold, and quiet enough that the people in them come first.

That feel is the measure a project is judged against, long after the last trade has left. When a space is right, you stop noticing the design and simply feel at home in it. That is the standard Deer Interiors works to.

Philosophy

The best rooms don't announce their decade. They hold a hundred small decisions so quietly that the whole thing reads as one.

Process

How a project runs

01

Conversation

We begin with how you actually live in the rooms — the light you love, the chair no one sits in, the pieces that must stay.

02

Scheme

Plans, elevations, palette and materials, presented together so the whole reads as one decision rather than a hundred.

03

Making

Joiners, upholsterers and fabricators are briefed from our drawings. We visit site until the details are right.

04

Placement

Installation over a single day where possible: furniture set, art hung, lamps wired, the room handed over complete.

The team

Who you'll work with

HF

Hershy Friedman

Founder & Principal Designer

Trained in architectural interiors with a background in period restoration. Hershy founded Deer Interiors in 2026 to design to each client's vision rather than a house style — reading the people and the building first, and letting the style follow.

Work with us

We'd like to hear about the house