Portfolio
Projects
Homes, workplaces and hospitality rooms drawn from the same vocabulary: traditional structure, modern calm, warm metals, honest materials.
The Pinewood Great Room
Residential
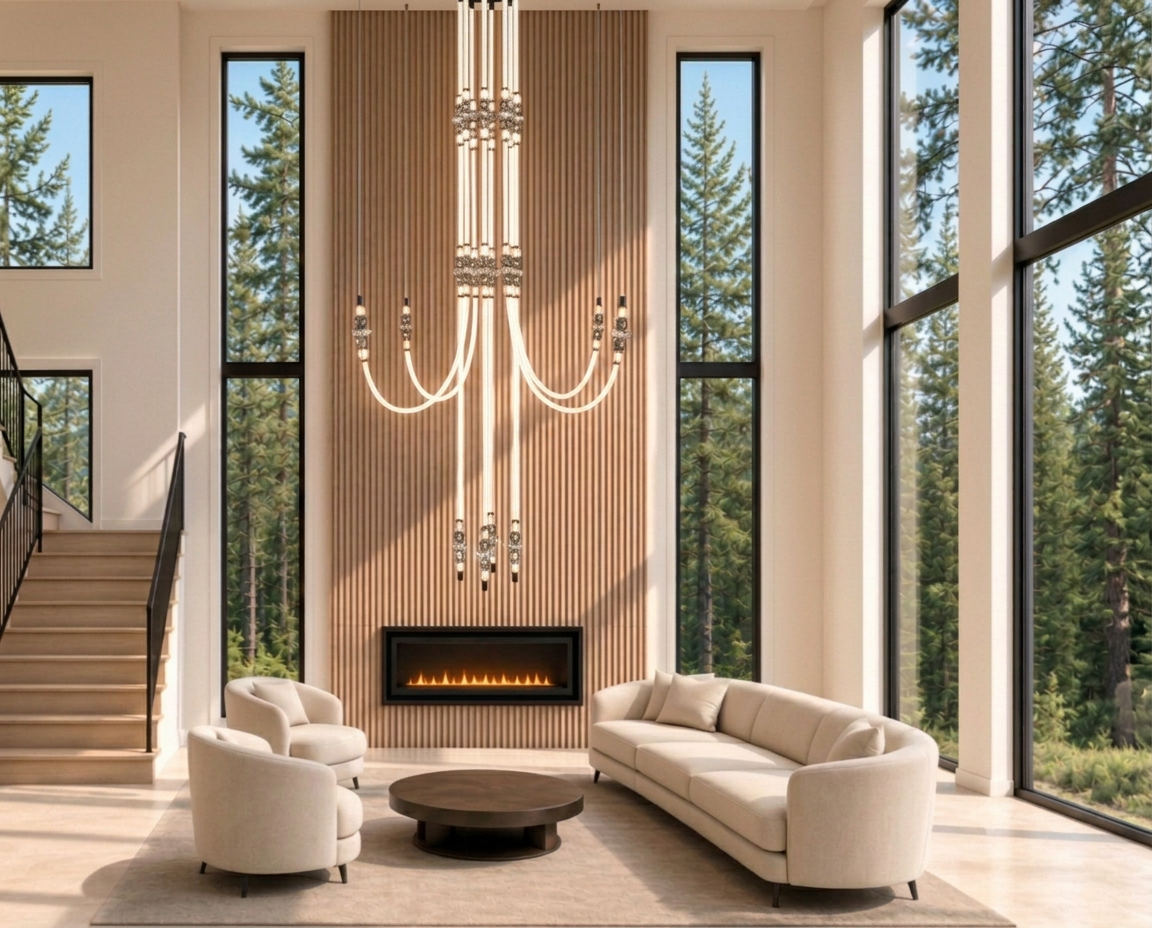
A double-height living room wrapped in vertical white-oak slats, with a ribbon fireplace at its center and floor-to-ceiling windows framing the pines outside. Curved cream seating, a dark walnut drum table, and a cascading contemporary chandelier keep the soaring volume warm and lived-in.
Travertine Entry Foyer
Residential
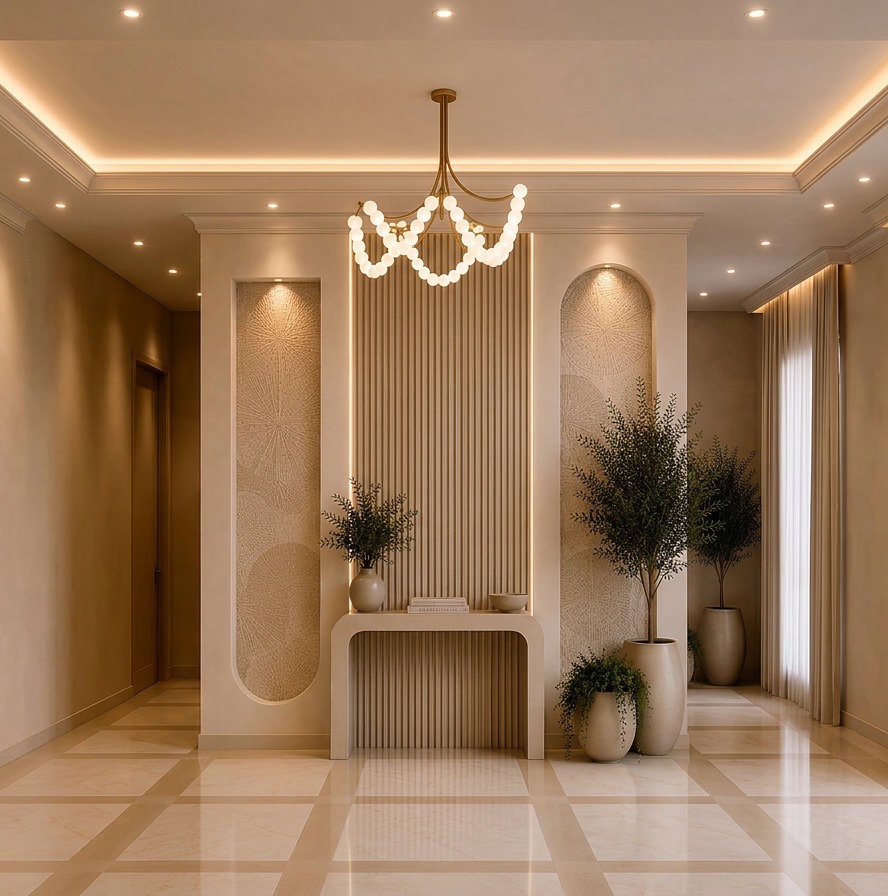
Arched plaster niches with hand-textured relief panels flank a fluted stone console. Warm cove lighting, an opal-globe chandelier, and banded marble floors set the tone before a single room is entered.
The Clarendon Dining Room
Residential
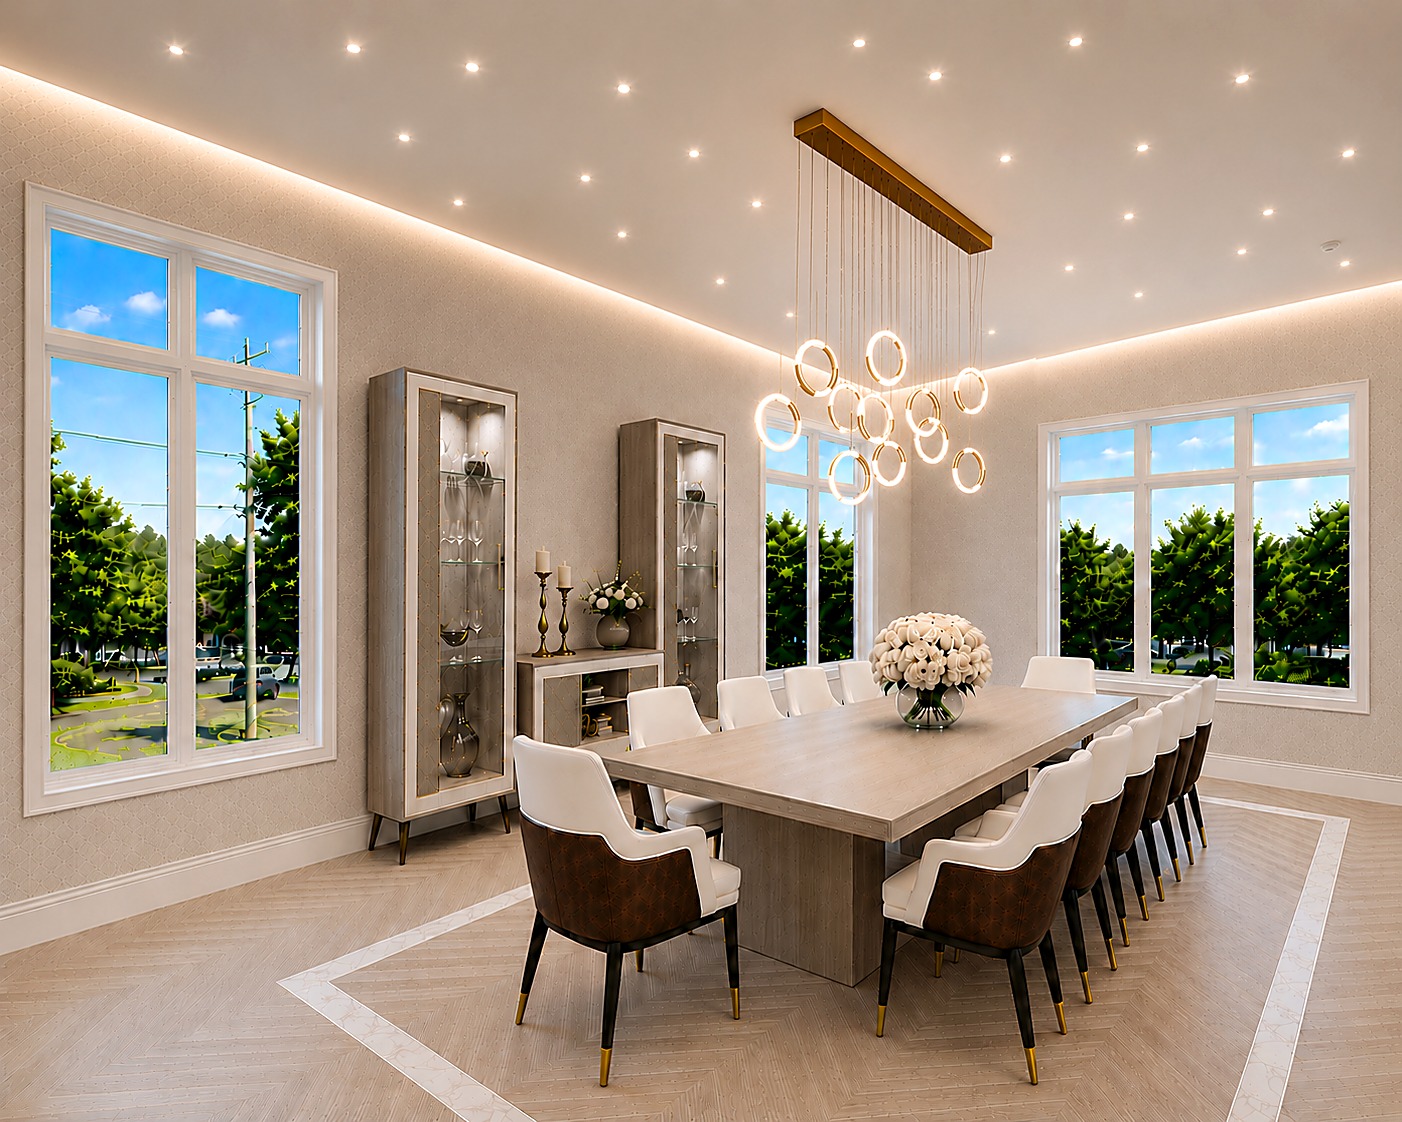
A twelve-seat dining room in greige linen and pale oak. Illuminated vitrines, brushed brass ring chandelier, and a marble-inlaid herringbone floor border — traditional symmetry, modern hardware.
The Silver Room
Residential
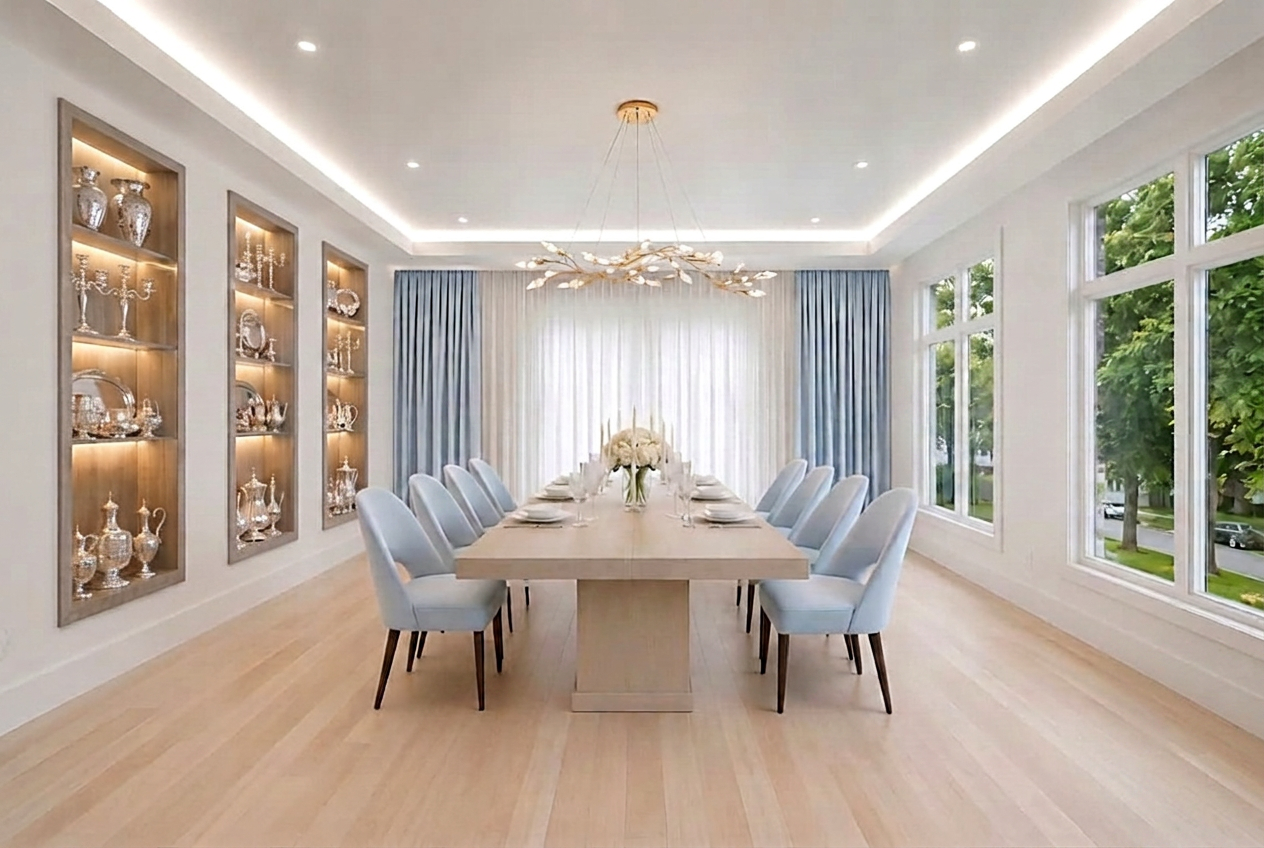
Lit display recesses for a family silver collection, powder-blue velvet chairs and drapery, and a blossom-branch chandelier in antique brass over a white-oak plank floor.
Oak Slat Twin Room
Residential
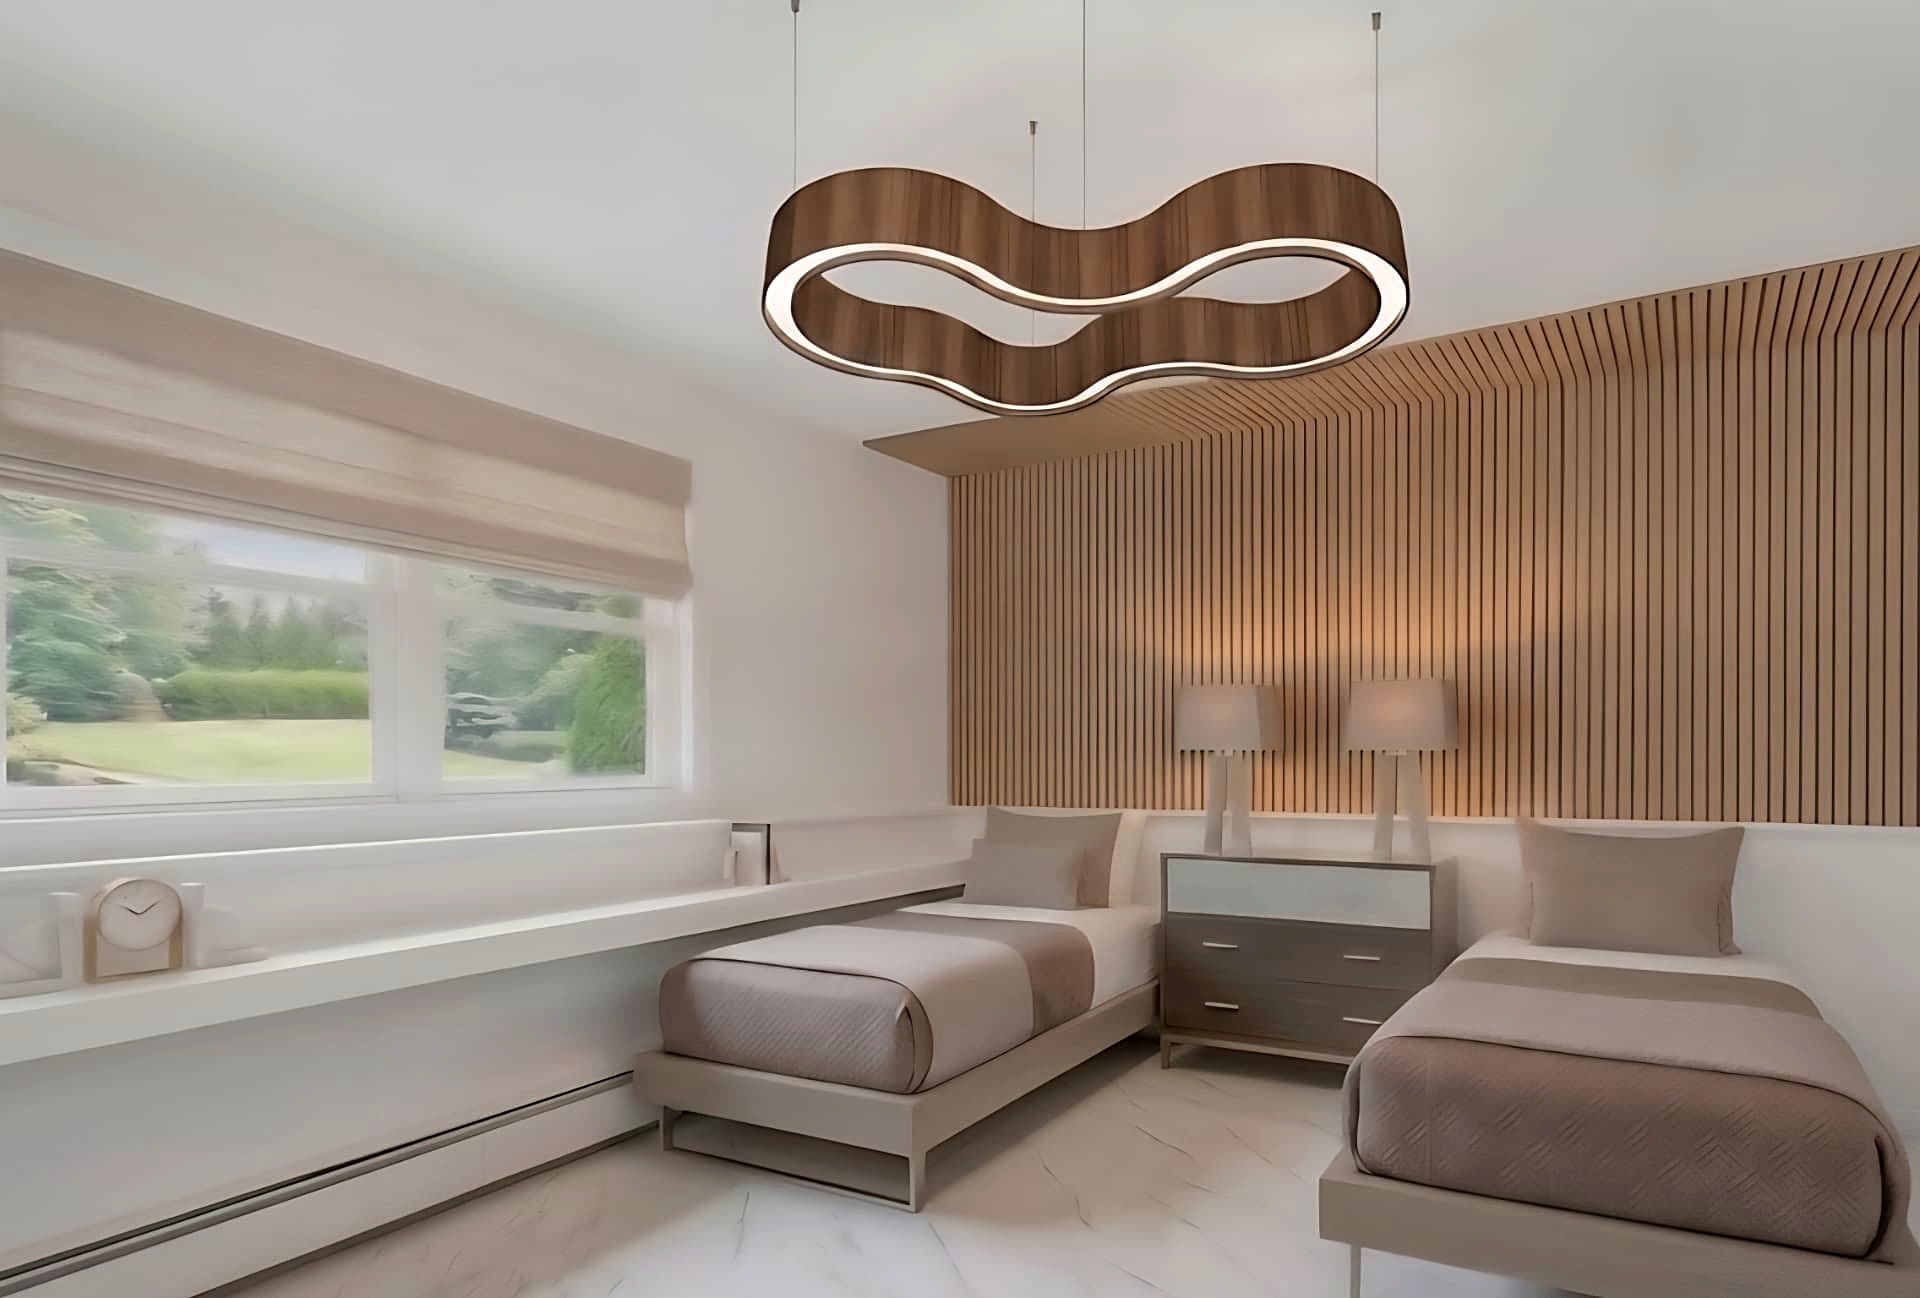
A shared children's room organised by a full-height walnut slat wall and a matching ribbon pendant. Built-in window seating, taupe bedding, and a mirrored chest between the beds.
Plum Guest Suite
Residential
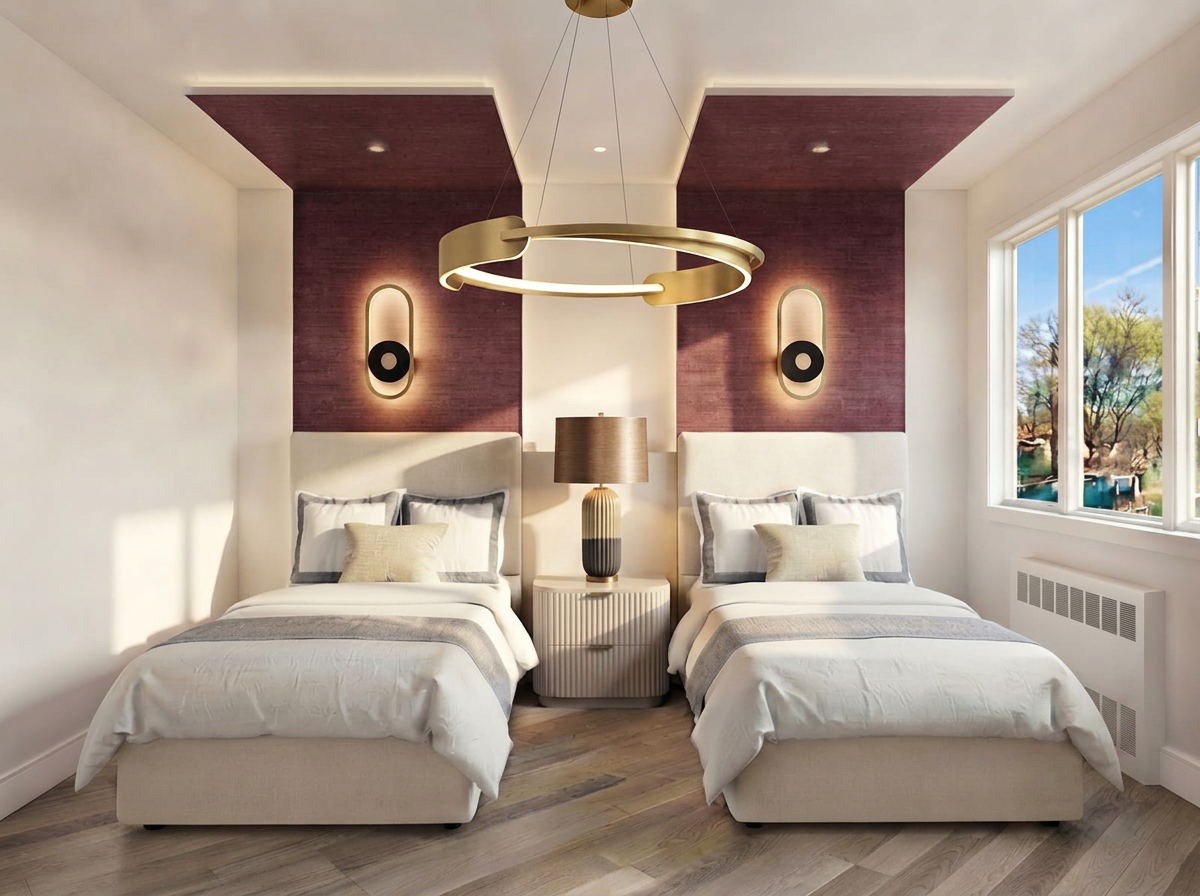
Twin upholstered headboards set against plum grasscloth wallpaper that carries onto the ceiling. Brass halo pendant, illuminated sconces, and a fluted nightstand between.
Blush Arch Room
Residential
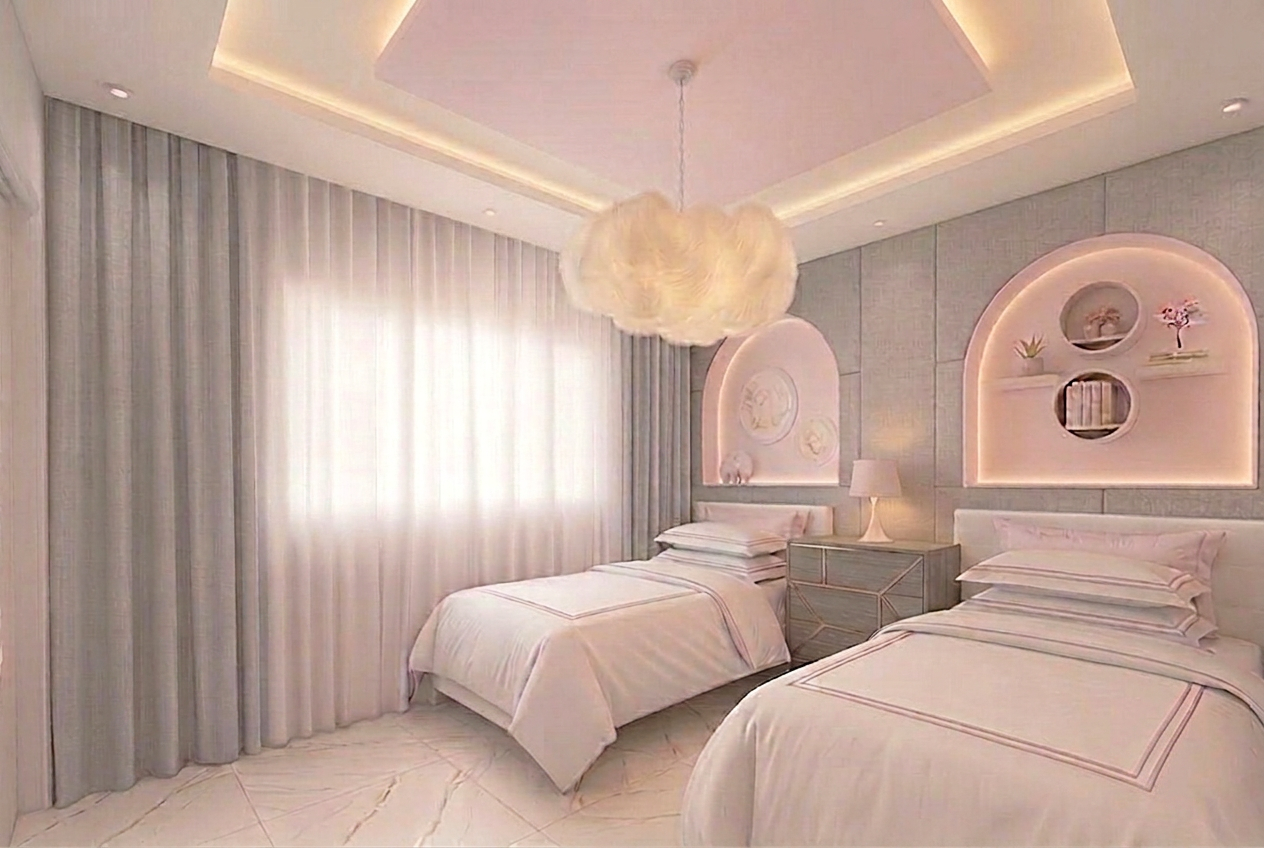
Backlit blush arches with integrated display niches, a cloud-form pendant, and a soft grey coffered ceiling — a children's room detailed with the same care as a principal suite.
Fielding Library & Study
Residential
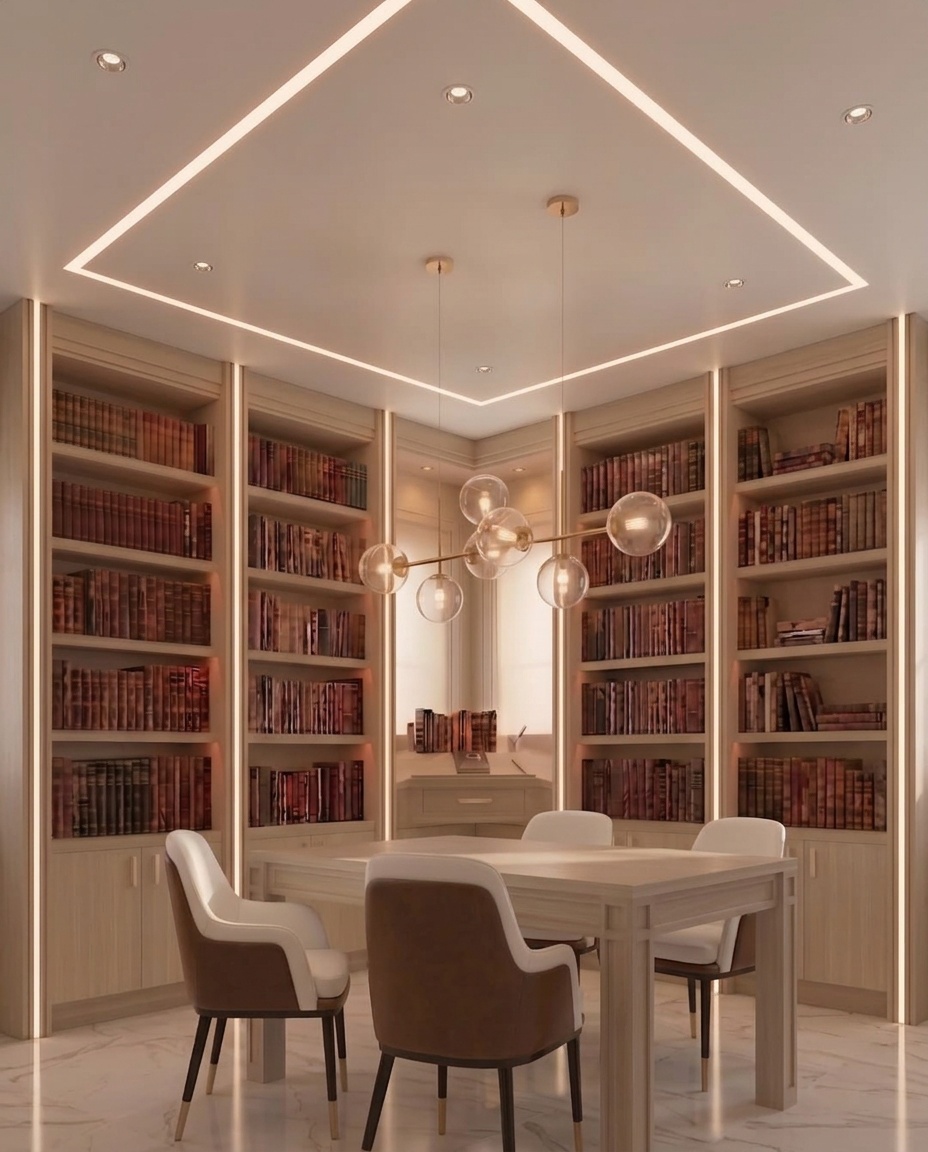
Floor-to-ceiling limed-oak bookcases with concealed LED reveals, a recessed corner desk, and a brass-and-glass globe fixture over a substantial worktable. Made for long hours.
Oak & Marble Kitchen
Residential
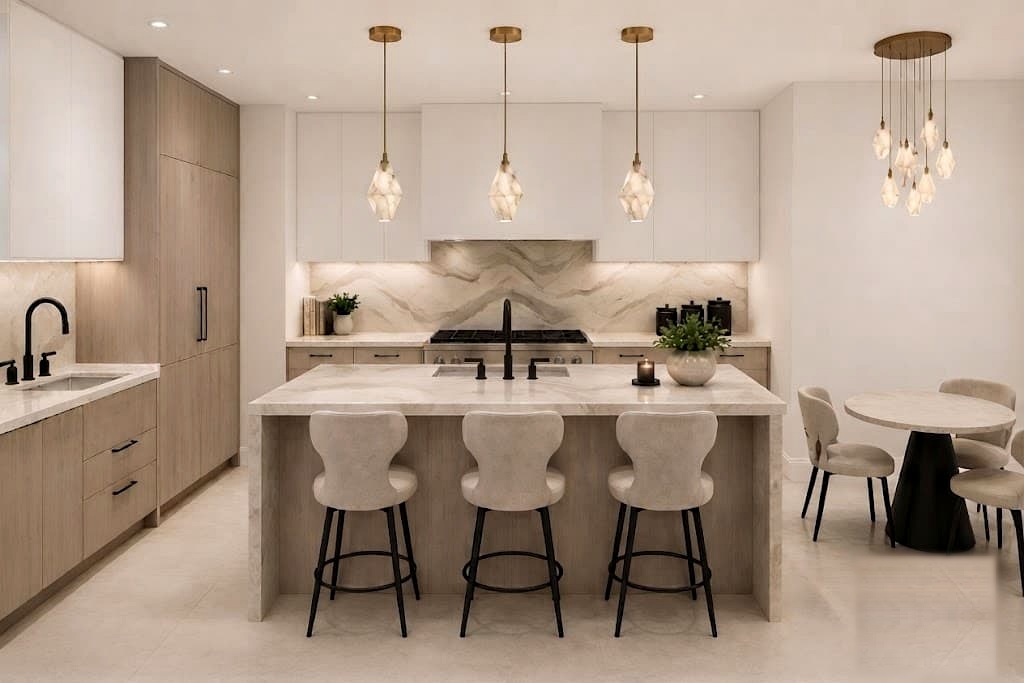
A modern kitchen in pale white oak and honed marble — handleless flat-front cabinetry, a waterfall island with a thin brass reveal, and a seamless full-height slab backsplash under a flush plaster hood.
Foyer Powder Room
Residential
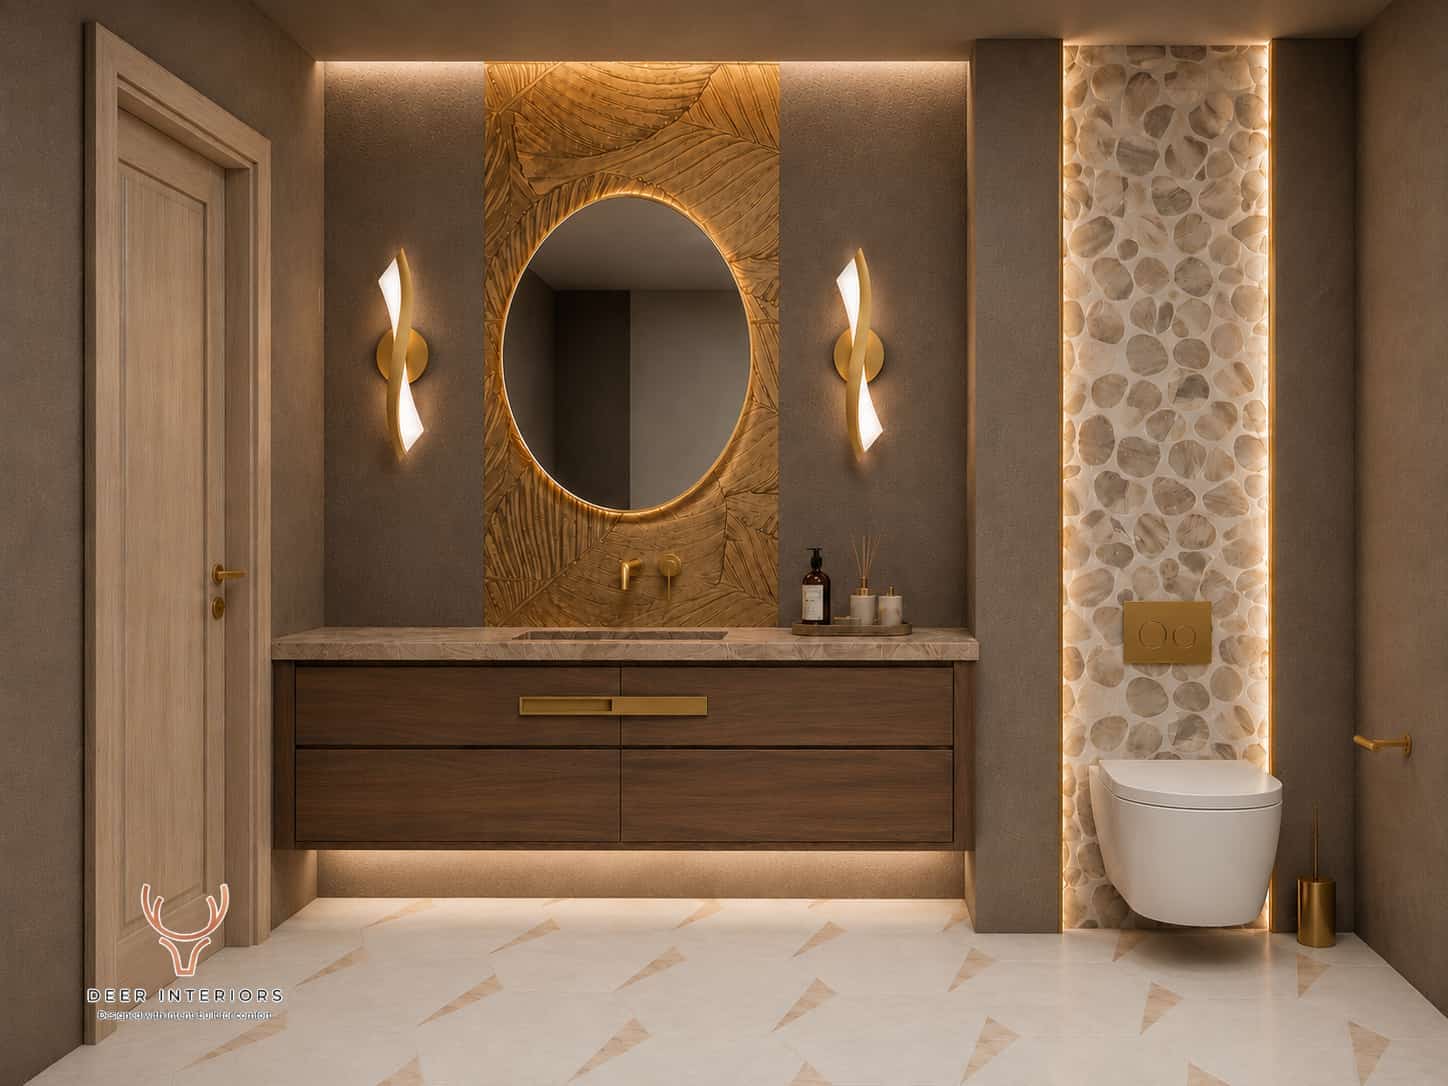
A warm greige powder room built around a sculpted gold-leaf relief panel and a backlit round mirror. A floating walnut vanity with a slim brass pull and stone top floats over concealed strip lighting, flanked by twisted brass-and-glass sconces. Behind the wall-hung toilet, a full-height pebble-stone panel is washed by hidden LED reveals, over a pale stone floor with soft gold triangular inlays.
Harrison Law Reception
Commercial
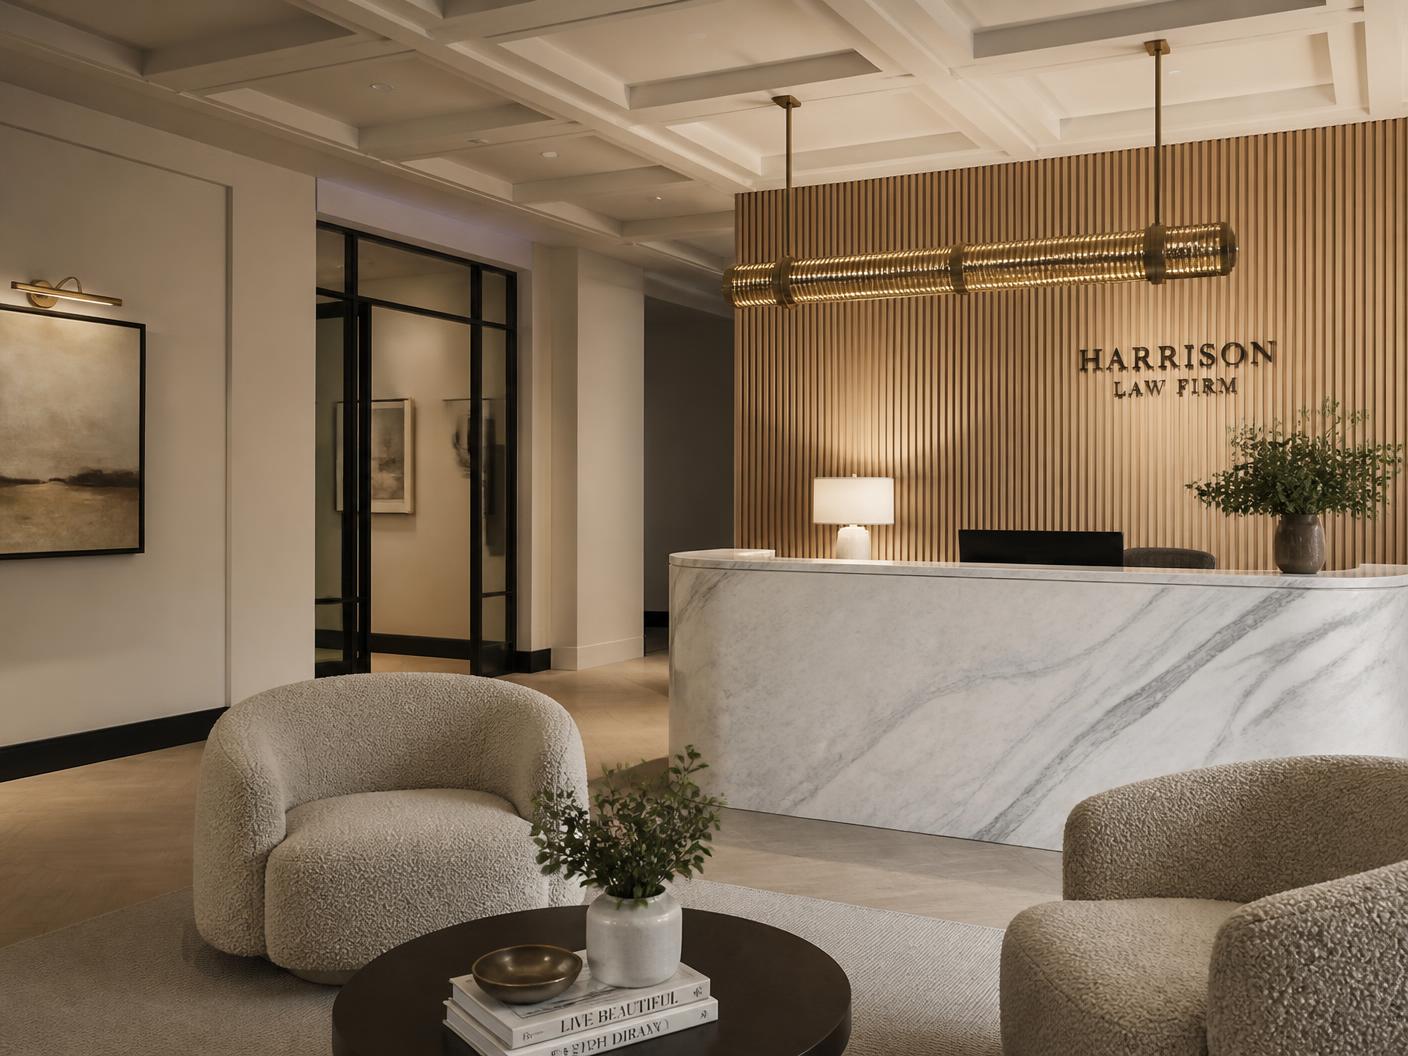
A limed-oak slat feature wall behind a marble reception desk, curved bouclé lounge chairs, and a fluted brass linear pendant beneath a deep coffered ceiling.
The Executive Boardroom
Commercial
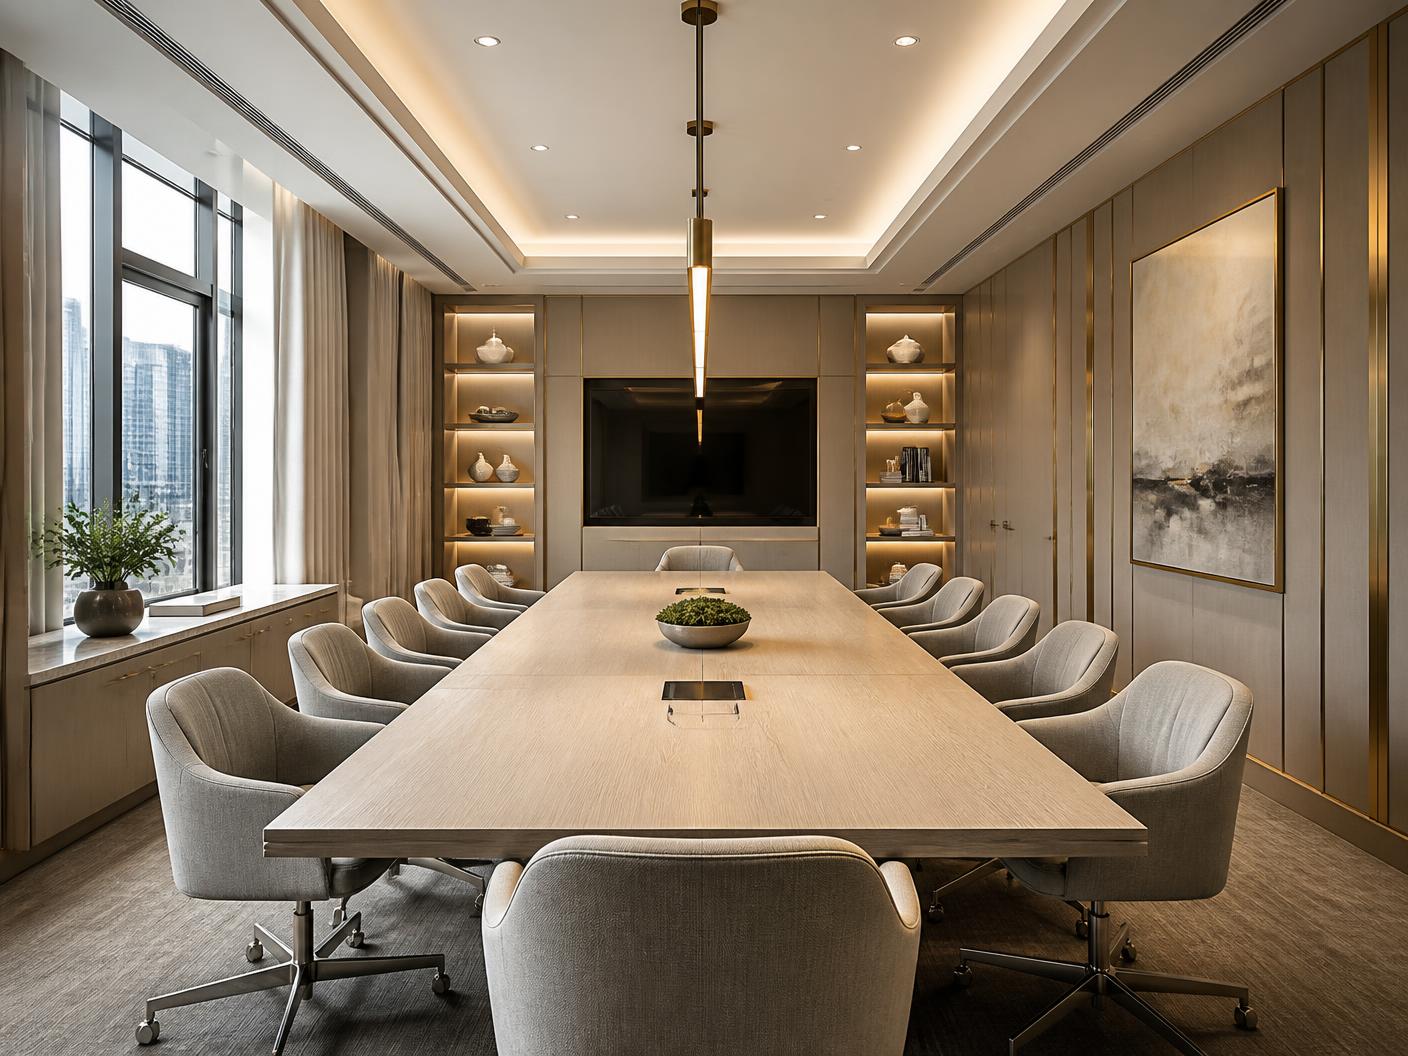
A fourteen-seat boardroom in pale oak and greige wool, with brass-reveal wall panelling, illuminated display recesses, and a single tapered pendant over the table.
Congregation Sanctuary
Commercial
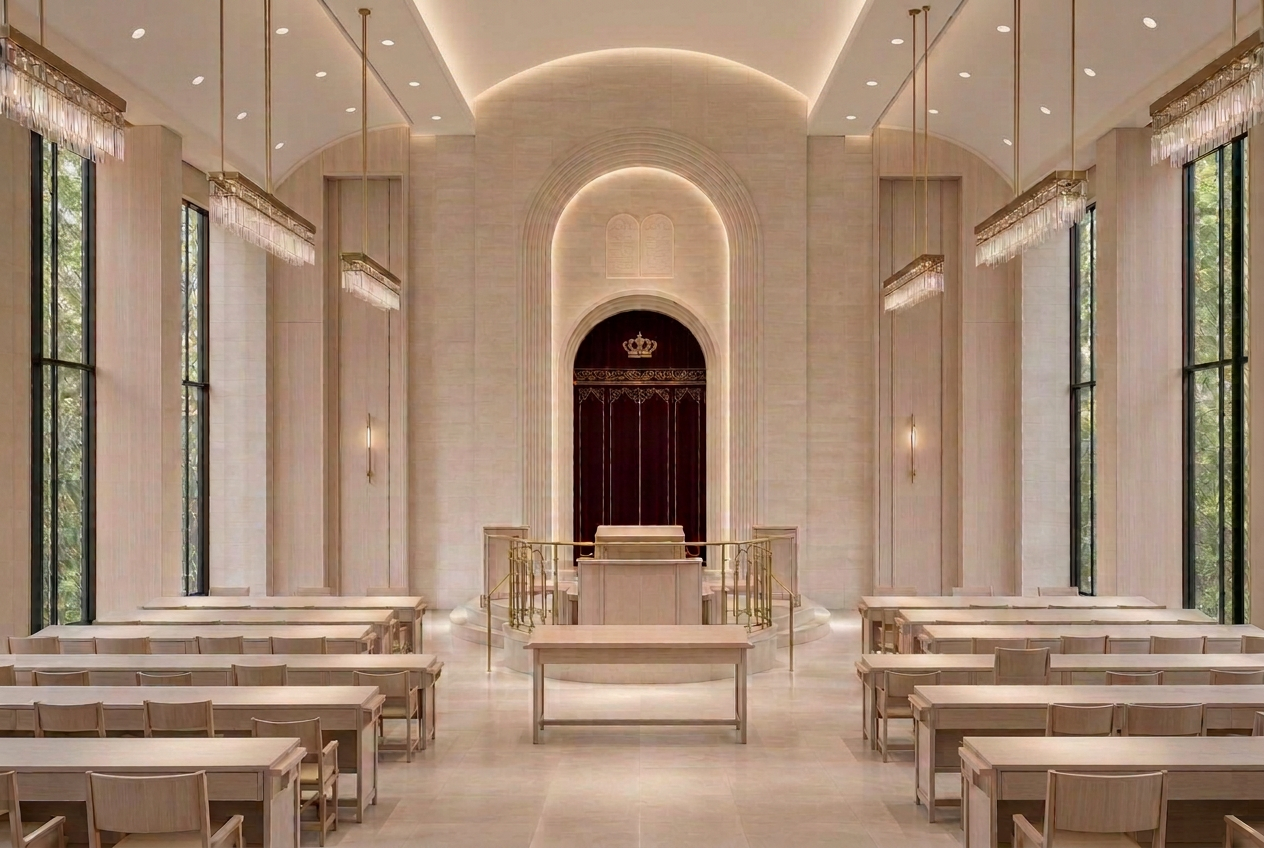
A grand shul in honed travertine and pale whitewashed white oak: a monumental arched aron kodesh with a burgundy velvet paroches, brass crown and a carved Luchos relief, a raised white oak bimah ringed in brass, and long regular flat-top study tables. Slim black steel windows on both flanks, dazzling cascading crystal chandeliers with brass frames refracting prismatic light, and a cove-lit vault keep the room bright and calm.
Shul Beis Medrash & Social Hall
Commercial
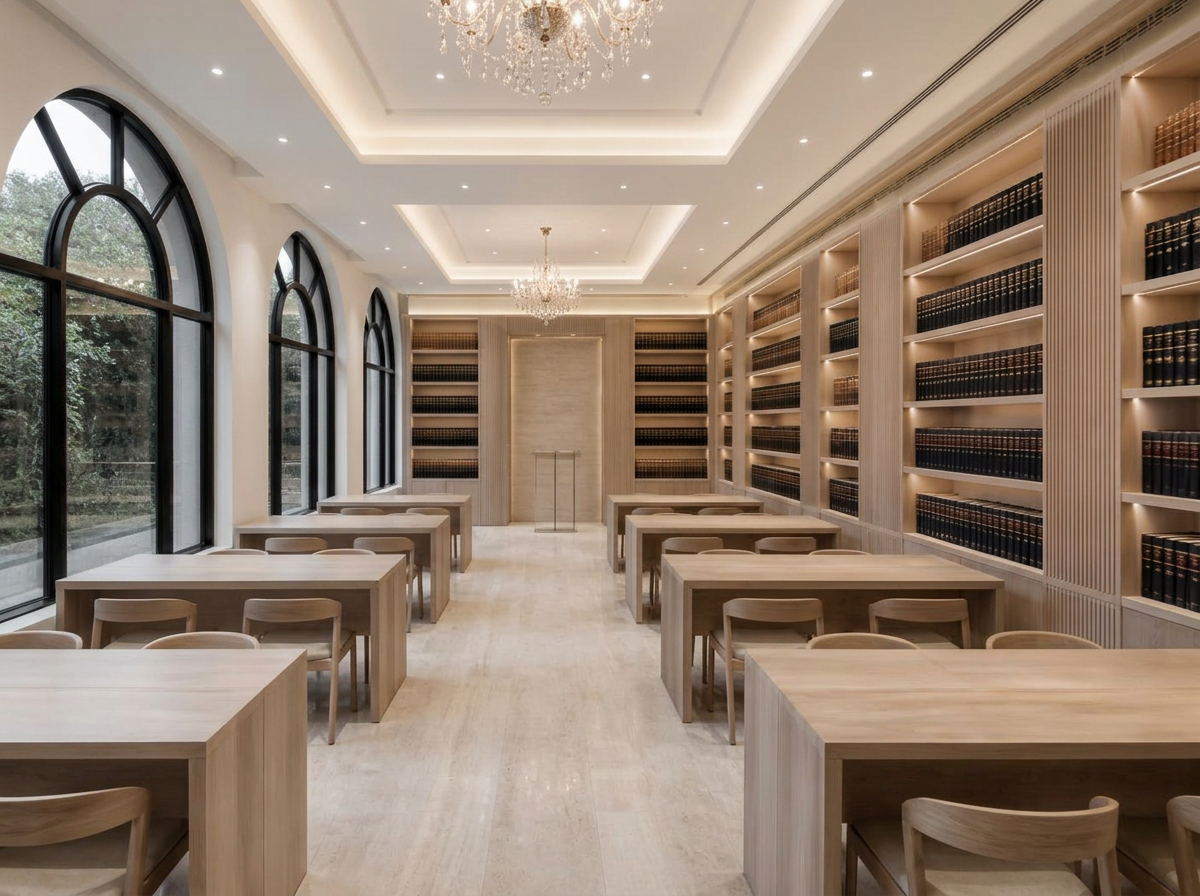
The learning side of the same building — paired white oak study tables set face to face for chavrusa learning, with integrated linear task lighting, fluted oak sefarim walls lit by concealed LED reveals, a slim bronze-and-glass lectern, and a neutral 4000K scheme tuned for hours of reading.